

Address
2318 Reile, Escalon, CA
Price
$ 499,999
Property Attributes
- MLS#SW26189056
- TypeSingle Family
- Listing Status Active
- CountySan Joaquin
- CityEscalon
- Zip95320
- Style
- Year Built1964
- Price$ 499,999
- Bedrooms3
- Full Bathrooms2
- Half Bathrooms0
- Sqr Footage1540
- Lot Size0.1782 Acres
Data Source:
California Regional MLS (CRMLS)
Property Description
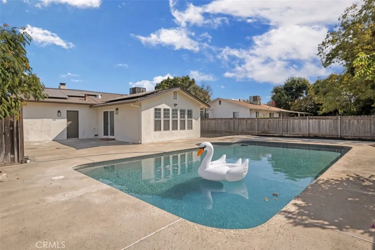
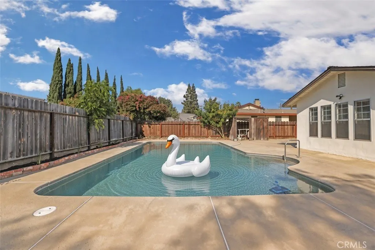
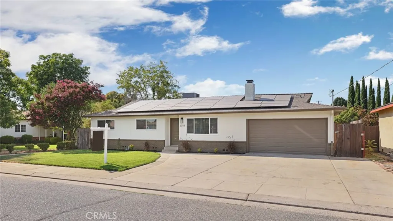
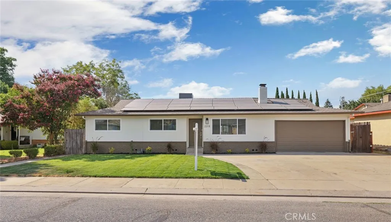
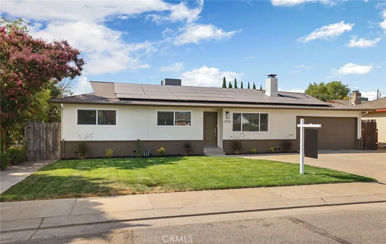
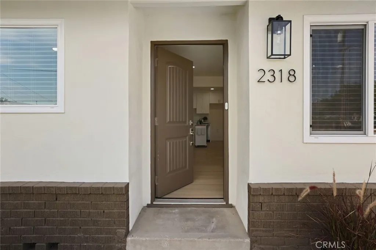
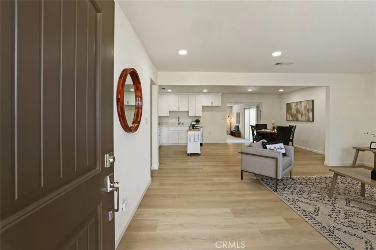
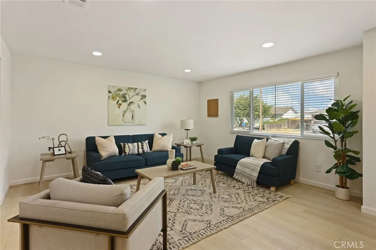
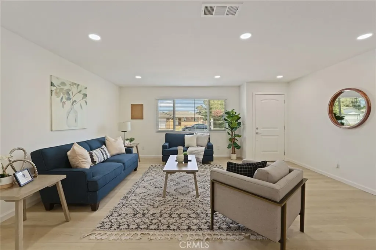
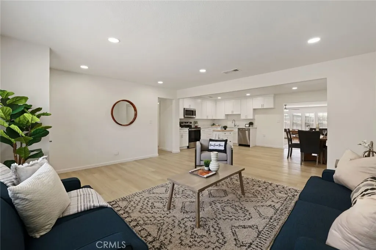
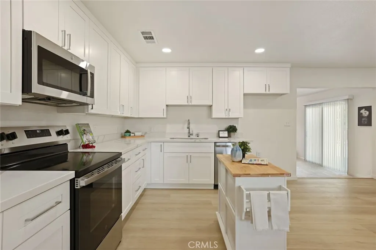
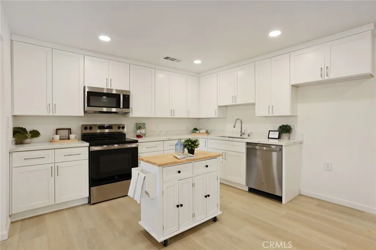
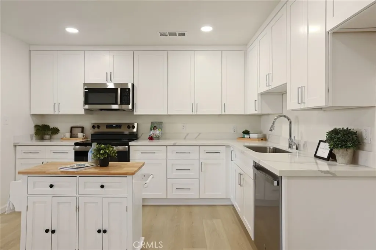
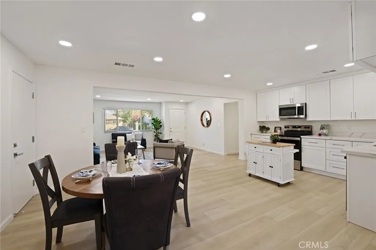
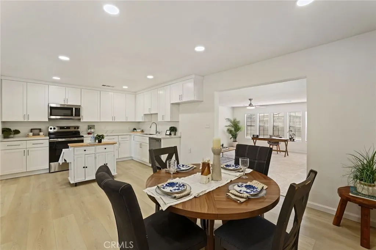
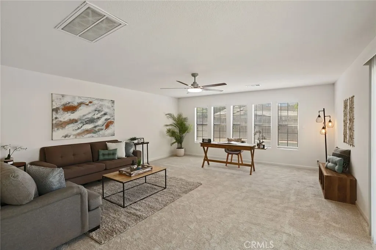
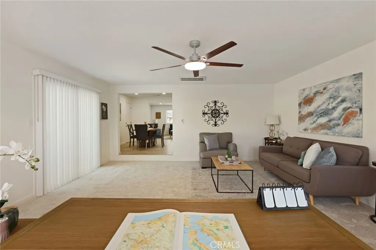
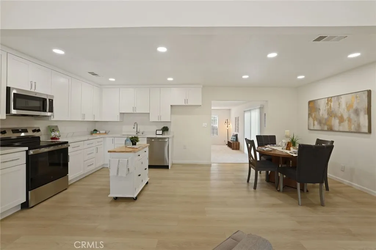
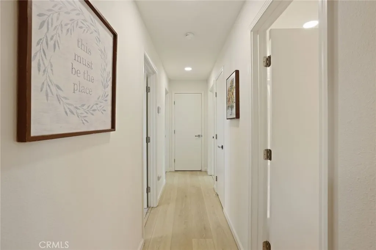
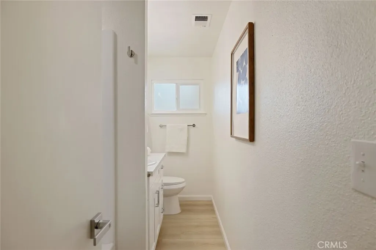
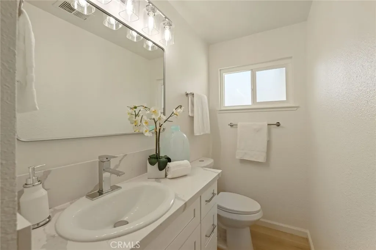
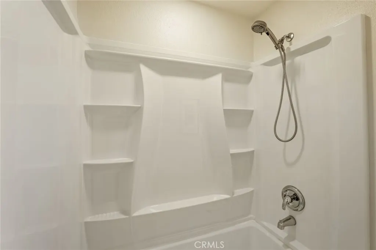
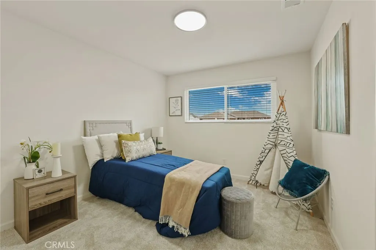
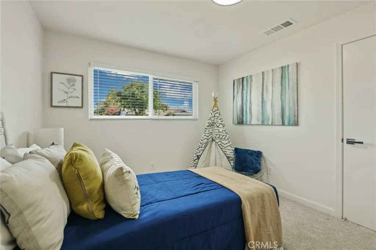
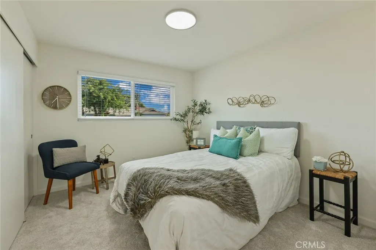
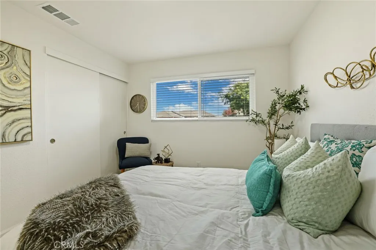
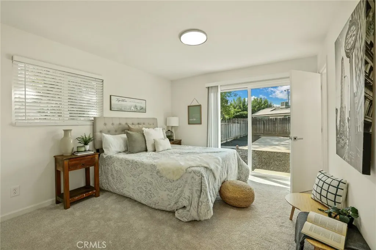
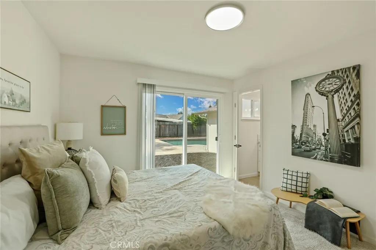
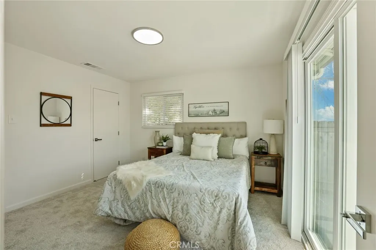
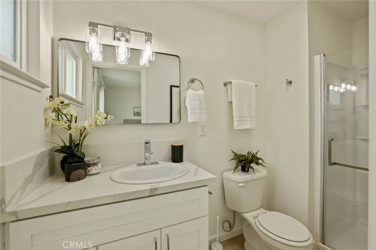
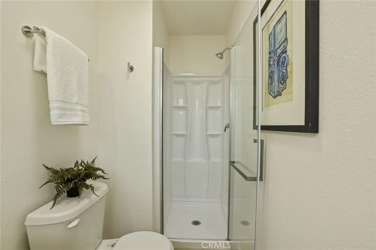
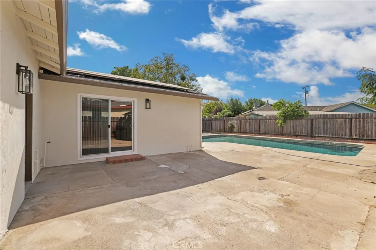
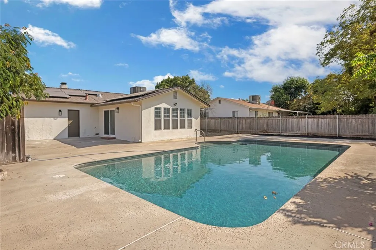
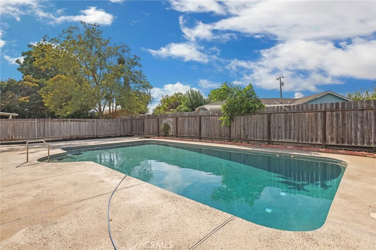
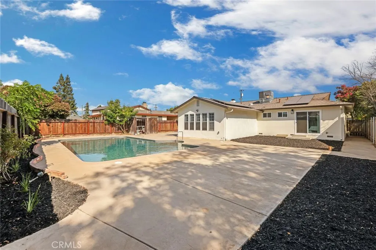
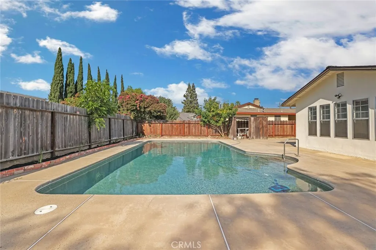
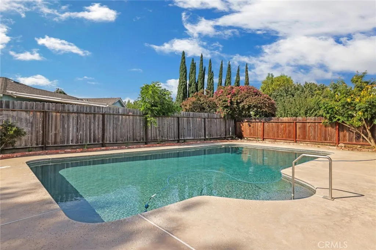
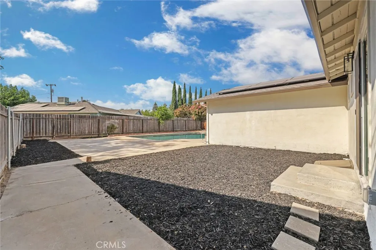
Beautifully remodeled and updated 3-bedroom, 2-bath POOL home located in the charming town of Escalon, known for its historic 1920s-era downtown filled with casual eateries, cozy coffee shops, and antique stores. Offering approximately 1,540 sq ft, this move-in-ready home features an open floor plan with a NEW kitchen showcasing NEW cabinetry, quartz countertops, and modern finishes that flow seamlessly into the main living areas. Both bathrooms have been completely remodeled with NEW vanities, quartz countertops, and updated fixtures. Additional upgrades include NEW luxury vinyl plank flooring, NEW carpet, NEW interior and exterior paint, NEW dual-pane windows, NEW lighting, NEW door hardware, NEW HVAC ducting, a newer HVAC system, a NEW water heater, and a roof that is approximately one year old, providing peace of mind for years to come. Step outside to your own backyard retreat featuring a huge pool surrounded by generous patio space, creating the perfect setting for entertaining family and friends or simply enjoying warm summer days. With quality updates throughout, Solar lease in place and a prime location in one of the Central Valley's most welcoming communities, this home is truly move-in ready.
| Price History | |
|---|---|
| 8/29/2026 | Listed $499,999 |
General Features
| Living Area | 1540 |
|---|---|
| Sewer | Public Sewer |
| Heating | Central |
| Cooling | Central Air |
| Possession | Close Of Escrow |
| Roof | Shingle |
| Appliances | Dishwasher,Electric Cooktop,Electric Oven,Electric Range |
| Garage Spaces | 2 |
| Patio/Porch Features | Patio |
| Pool Features | In Ground,Private |
| Construction Materials | Stucco |
| Year Built | 1964 |
| Electric | 220 Volts |
| View | None |
| Stories Count | 1 |
| Levels | One |
| Property Subtype | Single Family Residence |
| Community Features | Street Lights |
| County | San Joaquin |
| New Construction | false |
| Property Type | Residential |
| HOA | false |
| Attached Garage | true |
| Garage Y/N | true |
| Full Baths | 2 |
| Special Listing Conditions | Standard |
| Status | Active |
| Directions | Hwy 120, to main, to Reile or Santa Fe from Riverbank to main to Reile-Between main & vine. |
| City | Escalon |
| Entry Location | 1 |
| Senior Community Y/N | false |
| High School District | Hesperia Unified |
| Number Of Units Total | 1 |
| Lot Size Units | Square Feet |
| Lot Size Square Feet | 7762 |
| Listing Terms | Cash,Conventional,1031 Exchange,FHA,VA Loan |
| Spa Features | None |
| Property Attached Y/N | false |
| Land Lease Y/N | false |
| Additional Parcels Y/N | false |
| Lease Considered Y/N | false |
| Structure Type | House |
| Living Area Units | Square Feet |
| Standard Status | Active |
| Occupancy Type | Vacant |
| Year Built Source | Assessor |
| Tax Lot | 10 |
| Property Sub Type Additional | Single Family Residence |
| PostalCity | ESCALON |
Interior Features
| Interior Amenities | Breakfast Area,Eat-in Kitchen,Quartz Counters,Bedroom on Main Level,Main Level Primary |
|---|---|
| Flooring | Vinyl |
| Fireplace Features | None |
| Total Stories | 1 |
| Common Walls | No Common Walls |
| Air Conditioning Y/N | true |
| Heating Y/N | true |
| Window Features | Double Pane Windows |
| Fireplace Y/N | false |
| Laundry Features | In Garage |
| Total Bedrooms | 3 |
| Entry Level | 1 |
| Main Level Bedrooms | 3 |
| Main Level Bathrooms | 2 |
| LivingAreaSource | Assessor |
| Total Baths | 2 |
Exterior Features
| Fencing | Wood |
|---|---|
| Parking Features | Door-Multi,Garage |
| Lot Features | 0-1 Unit/Acre |
| Water Source | Public |
| Total Parking | 2 |
| Lot Size Area | 7762 |
| Foundation Details | Raised |
| Spa | false |
| Lot Size Acres | 0.1782 |
| Road Surface Type | Paved |
| Private Pool | true |
| Lot Size Source | Assessor |
| Road Frontage Type | City Street |
Amenities
- Foreclosure
- Views
- Short Sale
- New Construction
- Adult 55+
- Lease To Own
- No HOA Fees
- Furnished
- Primary On Main
- Air Conditioning
- Seller Finance
- Green
- Fixer Upper
- Horse
- Golf
- Fireplace
- Deck
- Garage
- Basement
- Pool
Property vs Single Family Average in 95320
Price
Year Built
 Based on information from California Regional Multiple Listing Service, Inc. as of September 12, 2026 1:43 AM UTC This information is for your personal, non-commercial use and may not be used for any purpose other than to identify prospective properties you may be interested in purchasing. Display of MLS data is usually deemed reliable but is NOT guaranteed accurate by the MLS. Buyers are responsible for verifying the accuracy of all information and should investigate the data themselves or retain appropriate professionals. Information from sources other than the Listing Agent may have been included in the MLS data. Unless otherwise specified in writing, Broker/Agent has not and will not verify any information obtained from other sources. The Broker/Agent providing the information contained herein may or may not have been the Listing and/or Selling Agent.
 Based on information from CRISNet MLS as of September 12, 2026 1:28 AM UTC All data, including all measurements and calculations of area, is obtained from various sources and has not been, and will not be, verified by broker or MLS. All information should be independently reviewed and verified for accuracy. Properties may or may not be listed by the office/agent presenting the information. The listing broker's offer of compensation is made only to participants of the MLS where the listing is filed.
